

MODERN HOMES IN DISTRICT XIII’S GREEN OASIS
Modern design, green surroundings, and excellent city connections—the ideal home in Budapest’s District XIII.
- 10–90% payment schedule
- Angyalföld green belt, 1–5 room apartments
- Private fitness room
- 3-in-1: apartment + parking + storage in one package
Overview
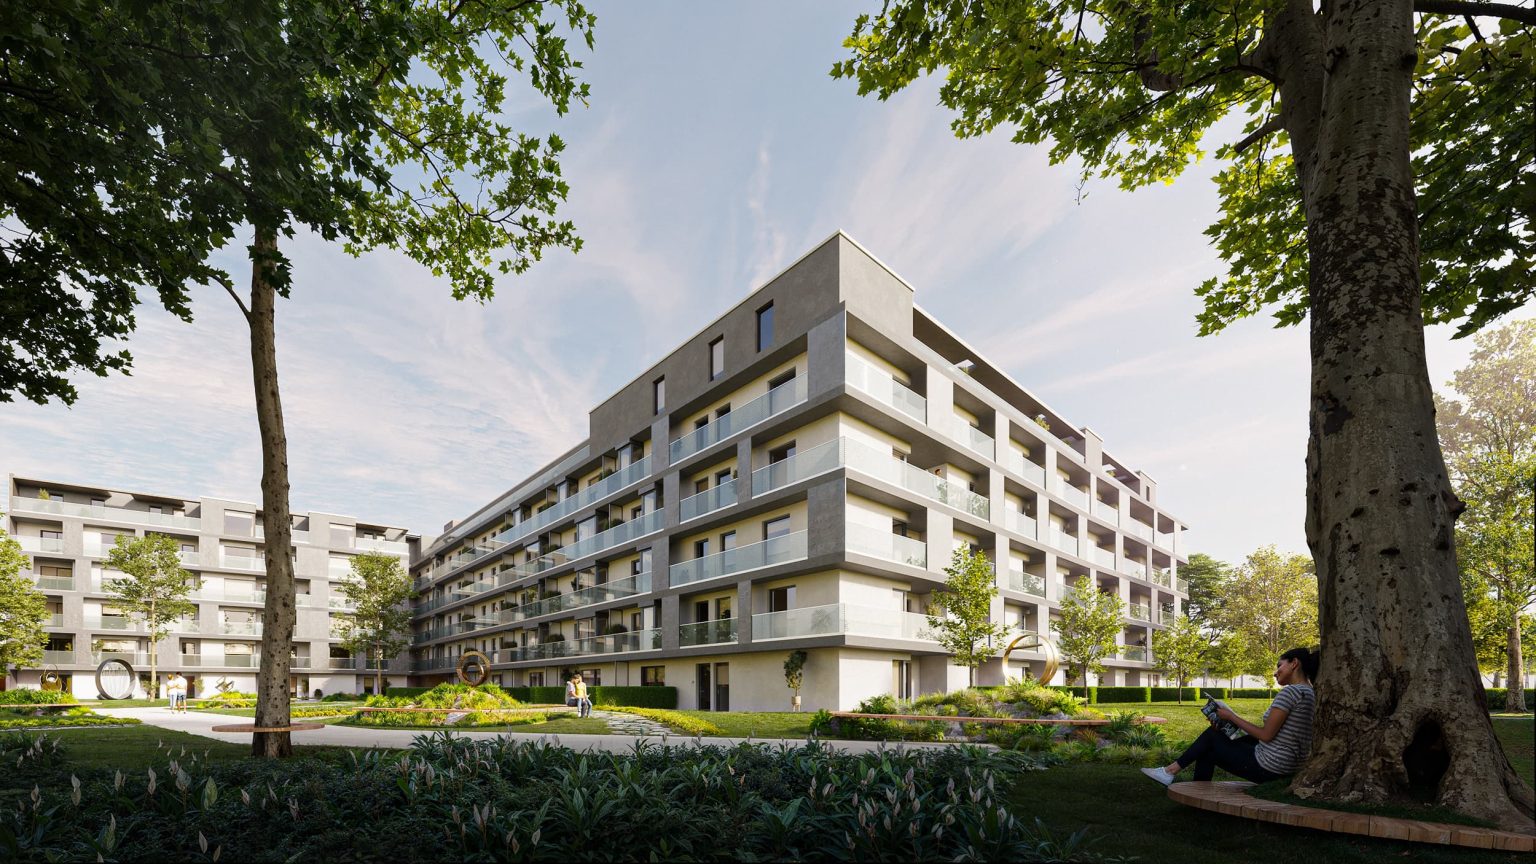
Spring Garden is a grand, modern complex offering a wide range of remarkable homes in Budapest’s 13th District. Located near the Rákos-patak stream and surrounded by greenery, the residence features a private, well-kept courtyard, ensuring you can start each day with a touch of nature. A dedicated fitness facility is also available on-site, making an active and convenient lifestyle easily accessible.
Every apartment in Spring Garden is carefully designed to suit various needs—from compact, practical layouts to spacious family homes.
Location
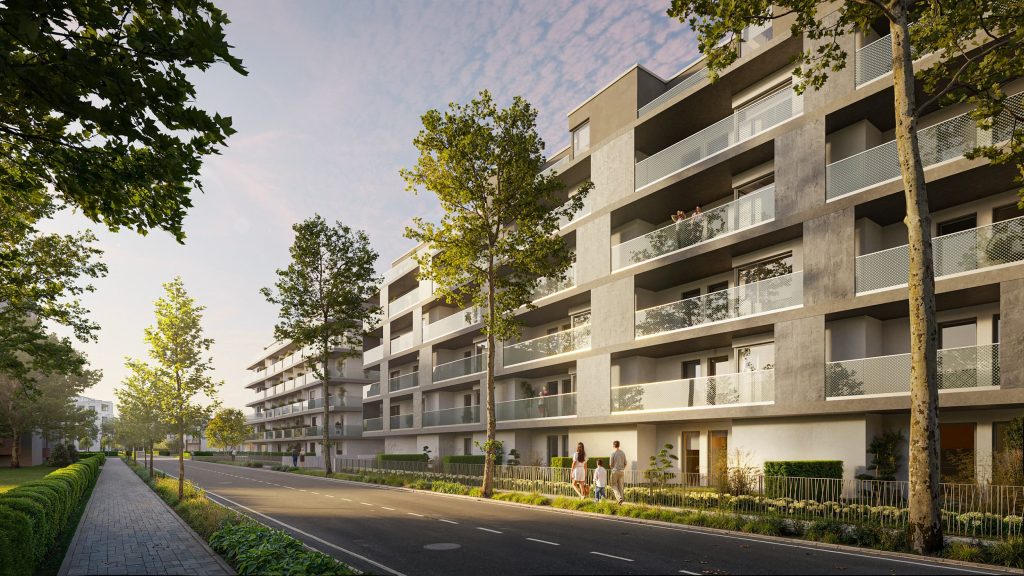
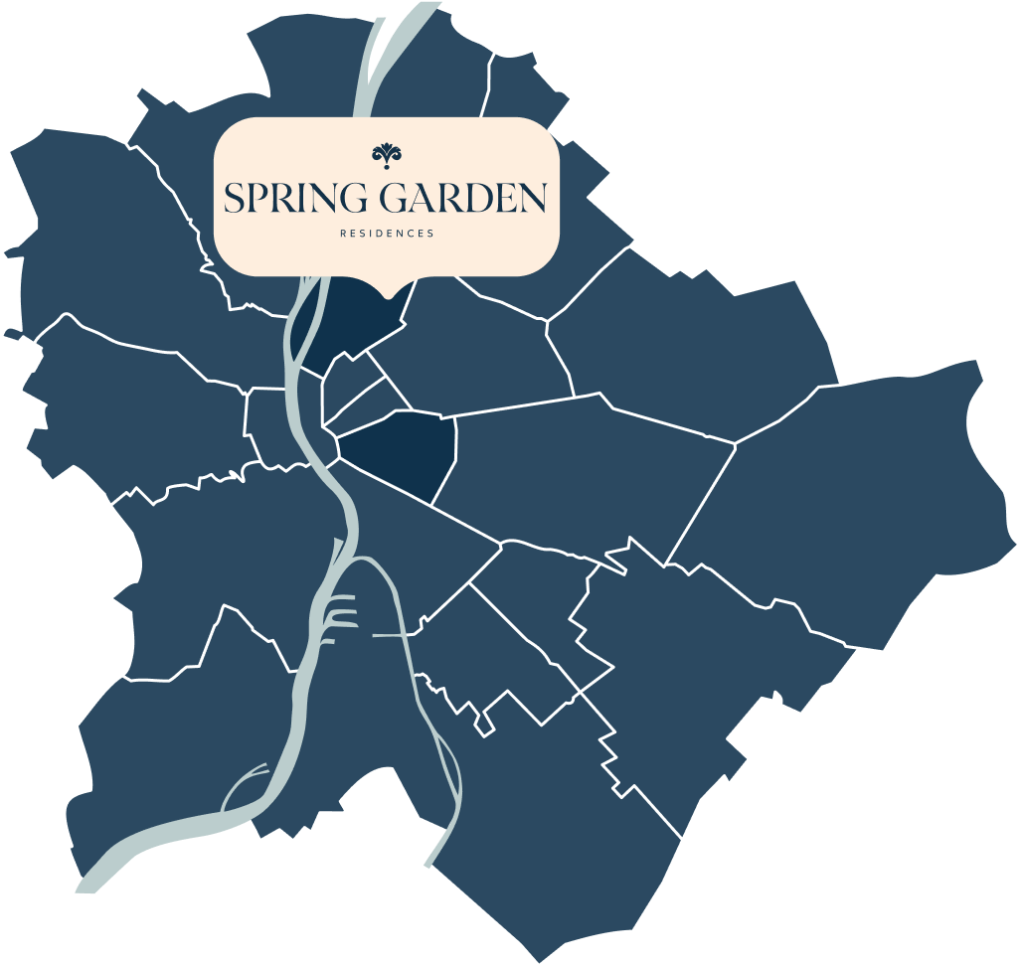
Spring Garden is being built at the corner of Szent László Road and Tahi Street, right next to the Rákos-patak. Here, you’ll find every important service and institution nearby: nurseries, schools, healthcare facilities, as well as shopping and entertainment centers.
Its excellent location makes it easy to reach by both car and public transport, making it a perfect starting point for exploring the city. Hop on the 14 tram, the 914 night bus, or take advantage of the 20E, 30, 30A, 105, and 230 bus routes to get around Budapest quickly and easily.
Choose a home where green surroundings, convenient accessibility, and modern comfort come together in perfect harmony—a place you’ll always be happy to return to. Spring Garden is that place!
What the project offers
Private fitness room
A dedicated fitness facility on-site, for residents only.
Enclosed courtyard
A private, well-kept inner courtyard for calm everyday living.
Next to the Rákos stream
The residence is built right next to the Rákos stream, surrounded by greenery.
10–90% payment schedule
A predictable, scheduled payment from contract to handover.
Apartments by floor
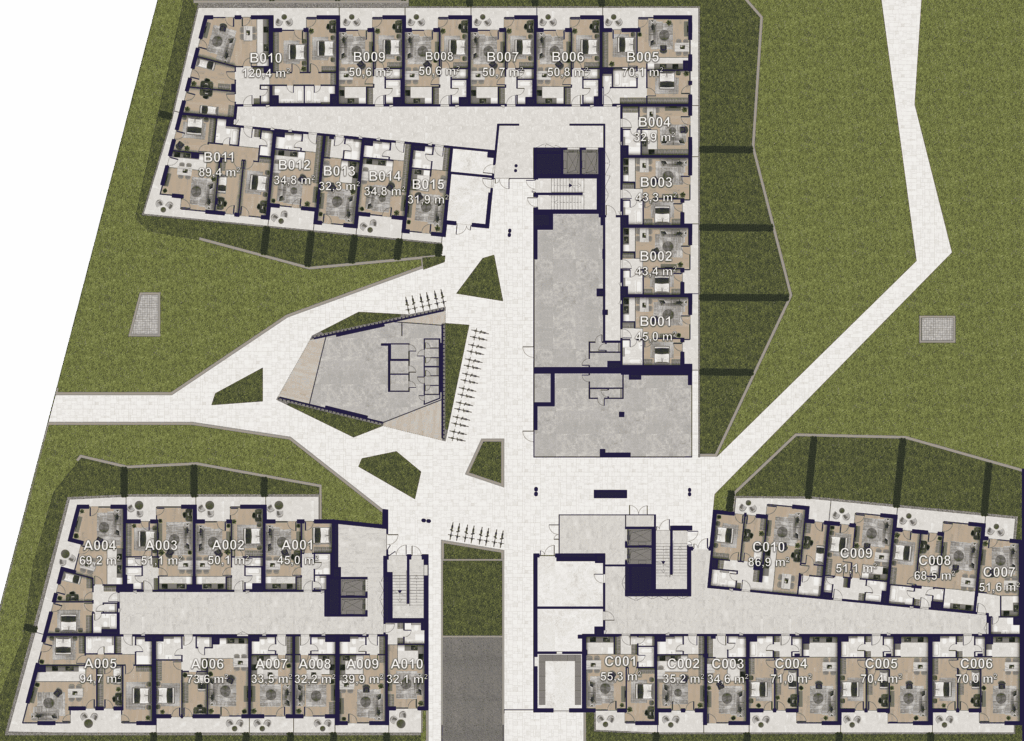
Choose a floor and see the available apartments.
| View | |||||
|---|---|---|---|---|---|
S-A001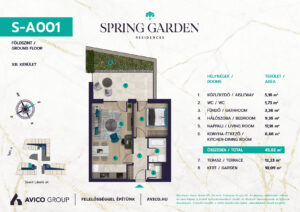 | 2 | 45,02 m² | 12,23 m² / 10,09 m² | Available | View →PDF ↓ |
S-A002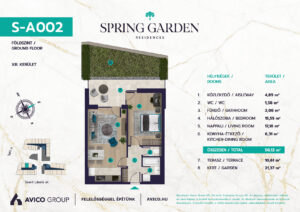 | 2 | 50,12 m² | 10,61 m² / 21,37 m² | Available | View →PDF ↓ |
S-A003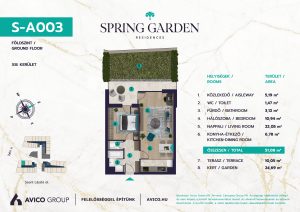 | 2 | 51,08 m² | 10,05 m² / 24,69 m² | Available | View →PDF ↓ |
S-A004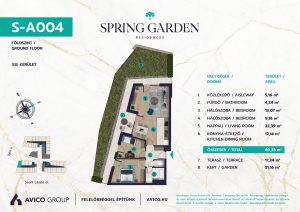 | 3 | 69,23 m² | 17,24 m² / 51,16 m² | Available | View →PDF ↓ |
S-A005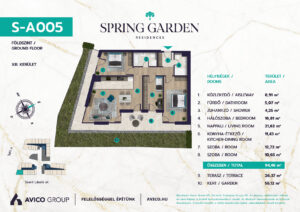 | 4 | 94,46 m² | 26,37 m² / 55,12 m² | Available | View →PDF ↓ |
S-A006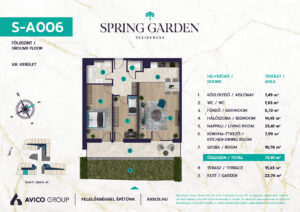 | 3 | 73,61 m² | 13,43 m² / 22,74 m² | Available | View →PDF ↓ |
S-A008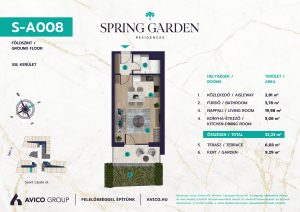 | 1 | 32,23 m² | 6,03 m² / 10,5 m² | Available | View →PDF ↓ |
S-A009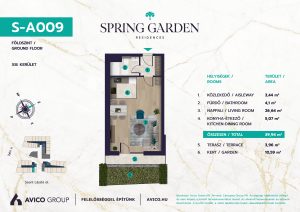 | 1 | 39,94 m² | 3,96 m² / 9,29 m² | Available | View →PDF ↓ |
S-B002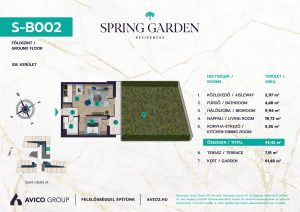 | 2 | 43,42 m² | 7,15 m² / 61,48 m² | Available | View →PDF ↓ |
S-B003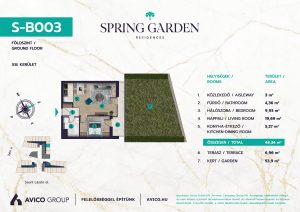 | 2 | 43,34 m² | 6,96 m² / 53,9 m² | Available | View →PDF ↓ |
S-B004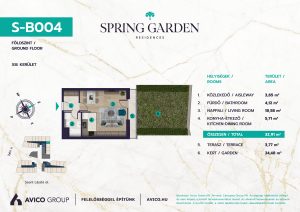 | 1 | 32,91 m² | 3,77 m² / 24,48 m² | Available | View →PDF ↓ |
S-B005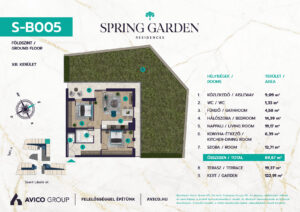 | 3 | 69,67 m² | 19,27 m² / 122,91 m² | Available | View →PDF ↓ |
S-B006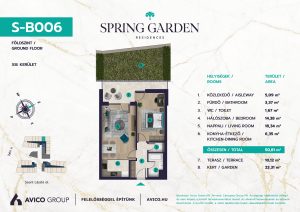 | 2 | 50,81 m² | 10,12 m² / 23,04 m² | Available | View →PDF ↓ |
S-B007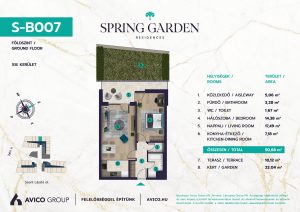 | 2 | 50,68 m² | 10,12 m² / 27,53 m² | Available | View →PDF ↓ |
S-B008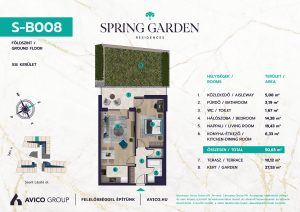 | 2 | 50,63 m² | 10,12 m² / 25,24 m² | Reserved | View →PDF ↓ |
S-B009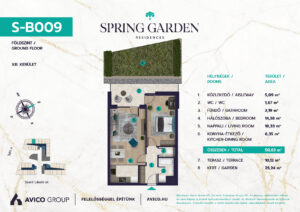 | 2 | 50,63 m² | 10,12 m² / 25,24 m² | Available | View →PDF ↓ |
S-B010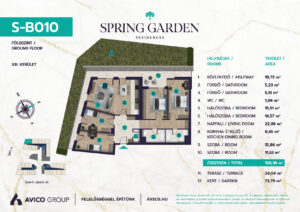 | 5 | 120,38 m² | 24,04 m² / 73,79 m² | Available | View →PDF ↓ |
S-B013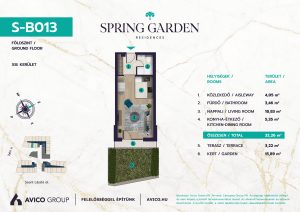 | 1 | 32,26 m² | 3,22 m² / 15,89 m² | Available | View →PDF ↓ |
S-B014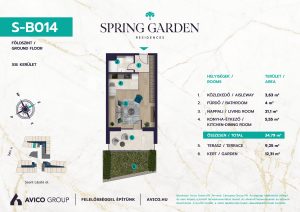 | 1 | 34,79 m² | 9,25 m² / 12,31 m² | Available | View →PDF ↓ |
S-C001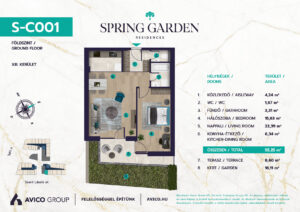 | 2 | 55,25 m² | 8,6 m² / 16,11 m² | Available | View →PDF ↓ |
S-C002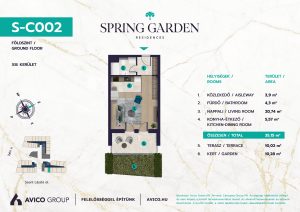 | 1 | 35,15 m² | 10,02 m² / 21,72 m² | Available | View →PDF ↓ |
S-C003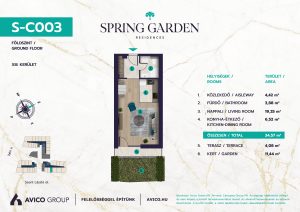 | 1 | 34,57 m² | 4,08 m² / 20,52 m² | Available | View →PDF ↓ |
S-C004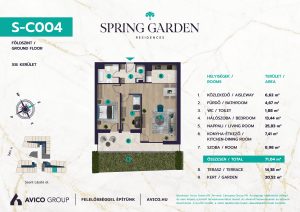 | 3 | 71,04 m² | 14,38 m² / 21,94 m² | Available | View →PDF ↓ |
S-C005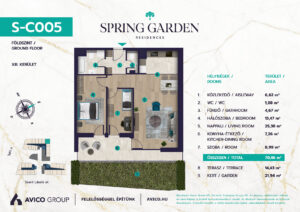 | 3 | 70,46 m² | 14,43 m² / 21,94 m² | Available | View →PDF ↓ |
S-C006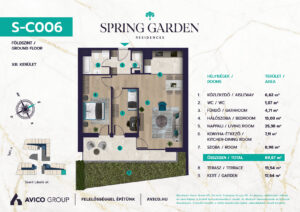 | 3 | 69,87 m² | 13,54 m² / 17,64 m² | Available | View →PDF ↓ |
S-C007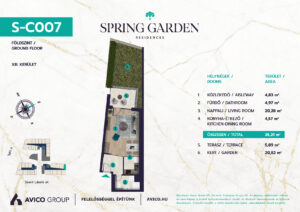 | 1 | 35,21 m² | 5,89 m² / 20,82 m² | Available | View →PDF ↓ |
S-C008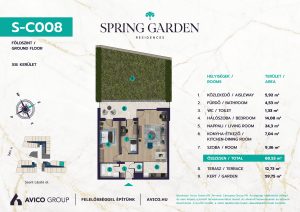 | 3 | 68,53 m² | 12,73 m² / 59,75 m² | Available | View →PDF ↓ |
S-C009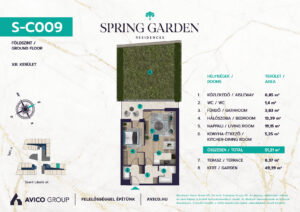 | 2 | 51,21 m² | 8,37 m² / 49,39 m² | Reserved | View →PDF ↓ |
S-C010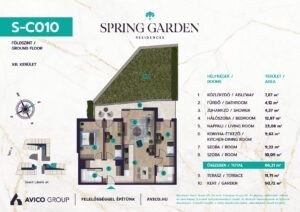 | 4 | 86,87 m² | 11,71 m² / 50,5 m² | Available | View →PDF ↓ |
Payment schedule and prices
A predictable schedule and transparent add-on prices — every important figure in one place.
Payment schedule
- 10% at contract signing
- 90% at handover
Start / Expected handover
Parking space and storage
- Parking space: gross 6,000,000 HUF
- Storage: gross 500,000 HUF / m²
We reserve the right to change prices.
How it will look
The images are renderings, for illustration only.
Videos about our projects →Documents
The official publication of the project in PDF format.
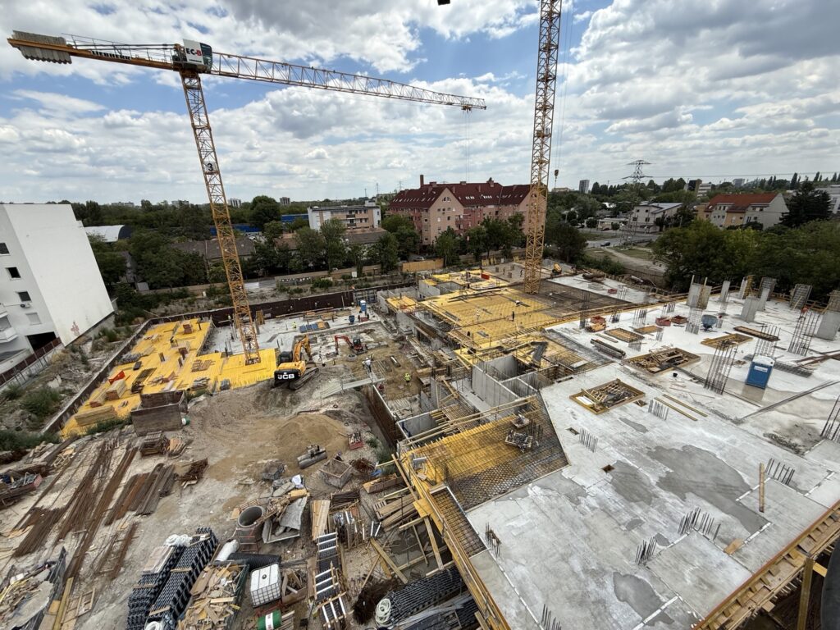
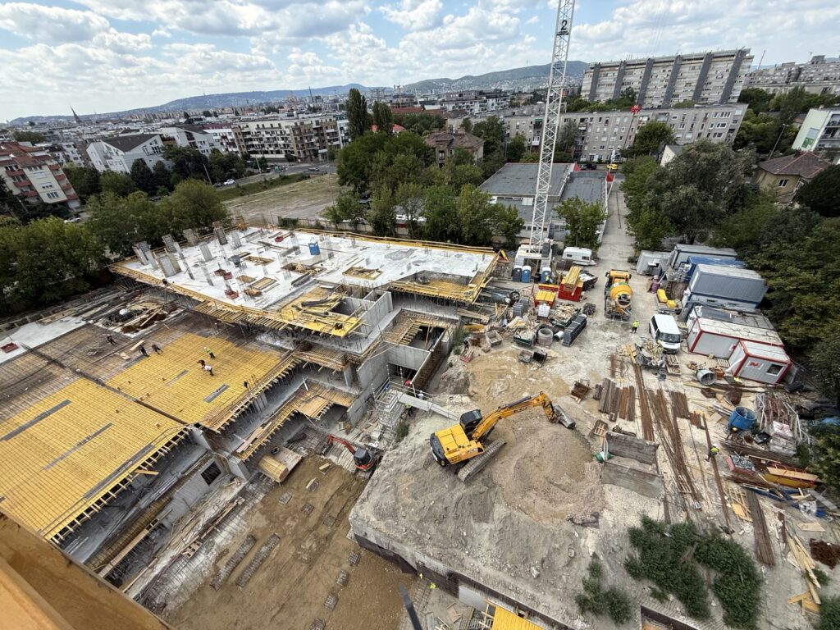
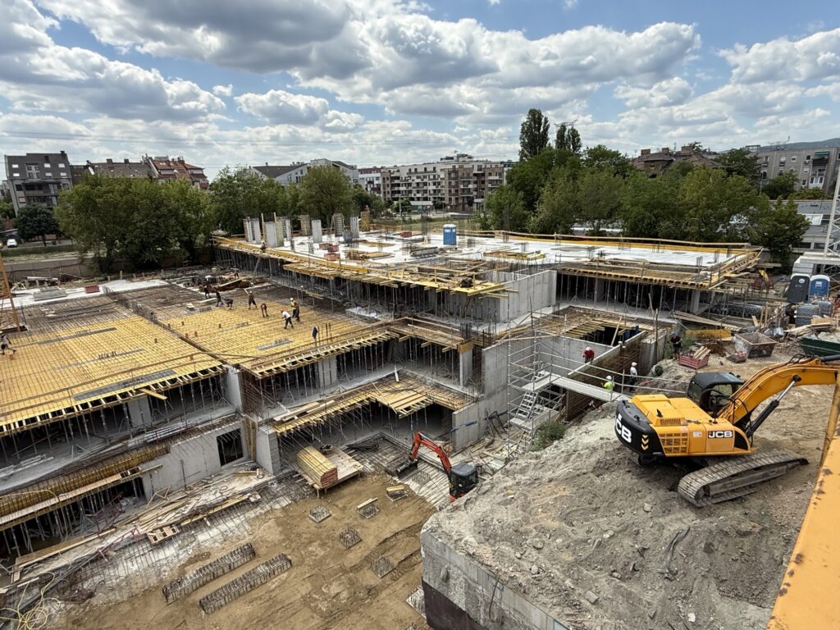
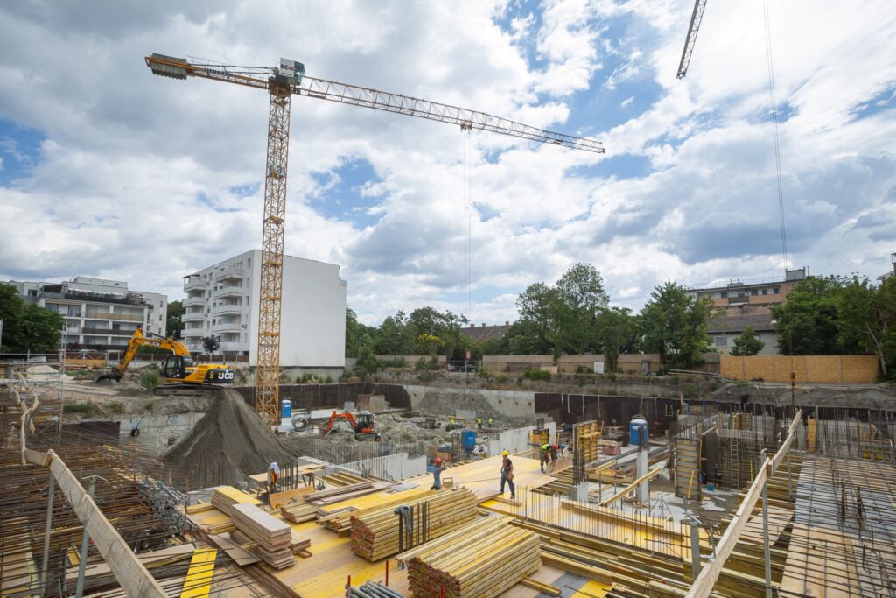
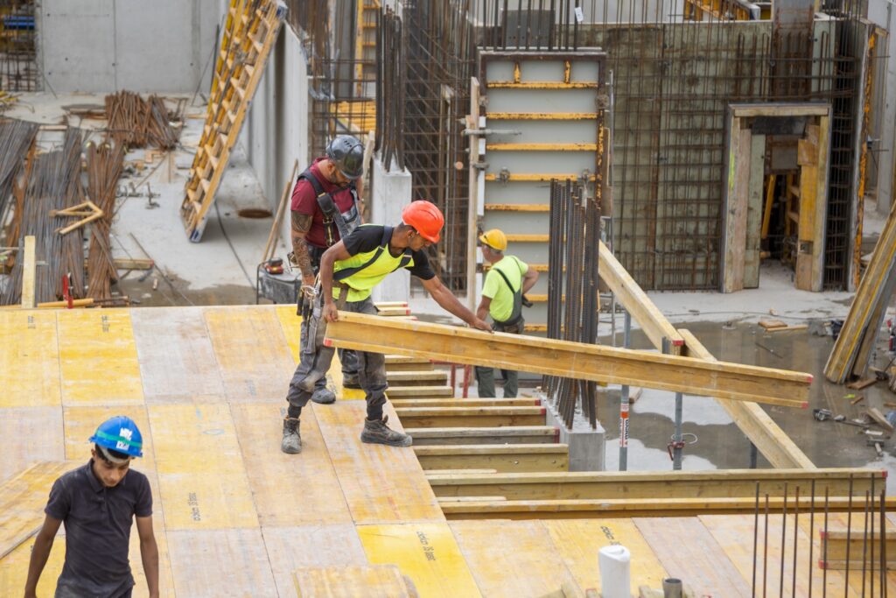
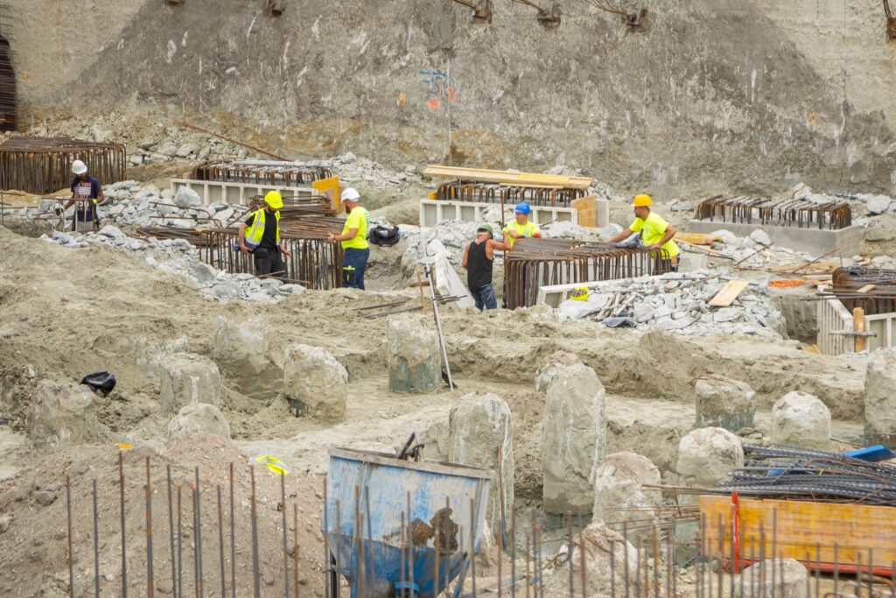
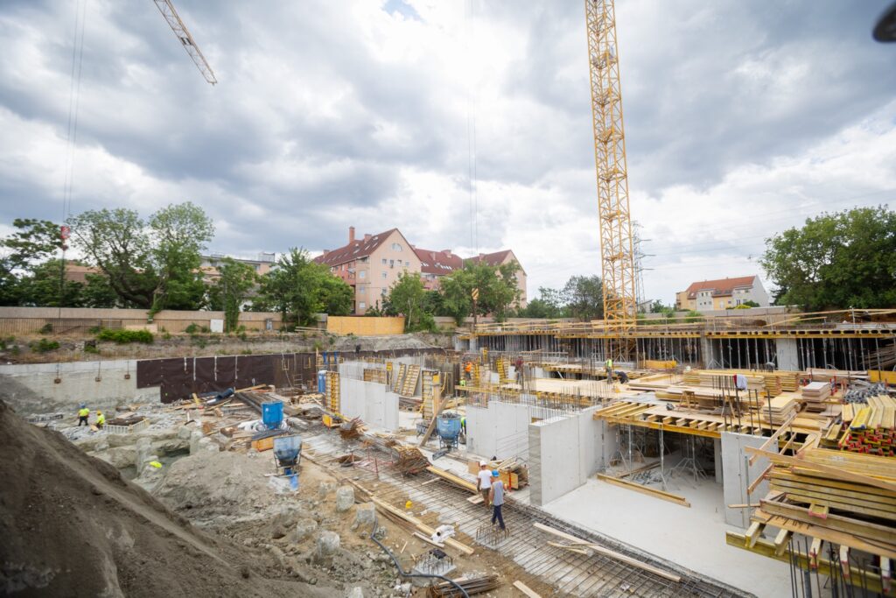
As it is being built
34 photos · 7 documented dates.
Questions? Our colleagues are here to help.
Call them directly, or ask for a callback using the form.


Contact
Ask us about the details!
Leave your contact details and our sales colleague will call you back within 1 business day.